
New Construction · Touring
What to Look for at a Builder Model Home
A model home is a sales tool, built to show a builder's finishes at their best. Here's how to read one clearly, and what to ask before you compare it to the home you'd actually get.
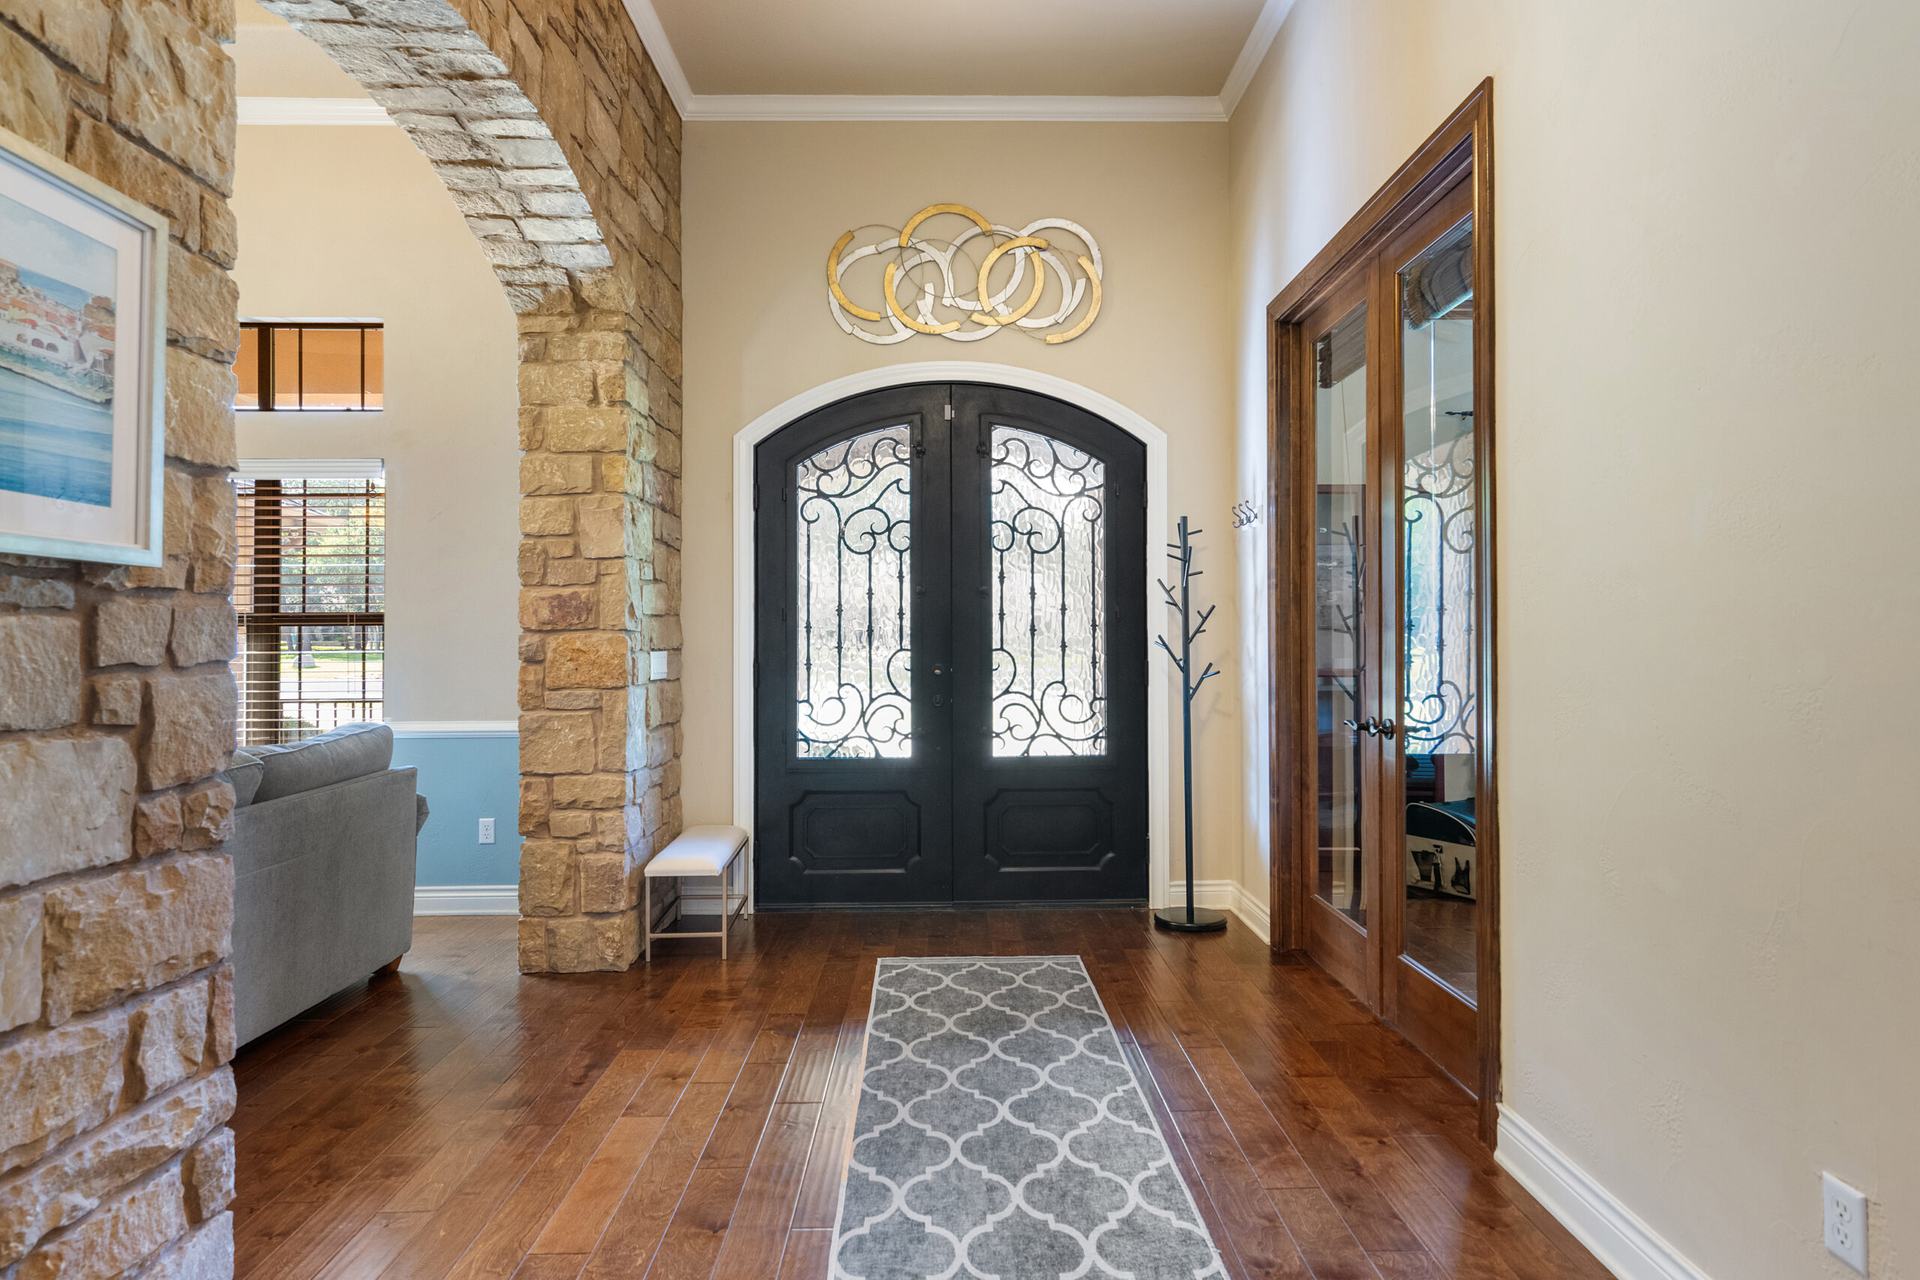
Model homes are designed to sell a feeling, and they're very good at it. Upgraded finishes, thoughtfully placed lighting, scaled-down furniture and a staged flow all work together to make the space feel larger, brighter and more finished than the home a typical buyer will actually receive at the standard specification.
None of that makes touring a model a waste of time — it's genuinely useful for understanding layout, room adjacencies and a builder's general quality level. The key is separating what's structural and permanent to that floor plan from what's an upgrade, an option, or simply staging designed to sell.
The best tours end with a written list in hand: what's standard, what's optional and its general category of cost, and what your actual lot and orientation will do differently than the model's controlled setting.
Touring model homes this week?
Tell Lori which communities you're visiting and she'll help you prepare questions ahead of time.
Reading the model
Standard, upgraded, or staged?
Ask about each of these explicitly — the answers rarely volunteer themselves.
Furniture scale
Missing doors
Appliance sizing
Removed or altered walls
Structural options
Design center selections
Getting it in writing
What to ask for before you leave
- A written standard-features list for the specific floor plan you're considering, separate from the model's finish level.
- A written list of available structural options and design center categories, so you understand the scope of what's adjustable.
- Confirmation of which features in the model are staging only and won't be part of any home built to that plan.
- The plat or site plan for your actual lot, so you can compare orientation, adjacent lots and setbacks against the model's showcase lot.
- How sound travels in open-concept layouts, especially if the plan places bedrooms near shared living spaces.
- Storage: closet sizes, pantry depth, garage storage and whether the model's storage solutions are standard or added for staging.
Your actual lot
Why the lot matters as much as the plan
The model home typically sits on a lot chosen and prepared to showcase the plan well — often flat, well-positioned relative to the sun, and free of the drainage or slope issues an actual buildable lot might have. Your lot may face a different direction, sit closer to a neighboring structure, or slope in ways that change how the same square footage feels and functions day to day.
Before you commit to a plan based on the model, walk your specific lot, check its orientation against where the sun will be in the rooms you'll spend the most time in, and ask how the plan will actually sit on that topography.
Touring well
How to get the most out of a visit
- 1
Check the agent-registration policy first
If you want your own agent involved, call ahead and ask that community's current registration and representation process, then have it documented as early as the builder requires.
- 2
Bring a notepad and tape measure
Note real dimensions rather than trusting the visual impression, and take your own photos for later comparison.
- 3
Ask which items are staging, not standard
Go feature by feature with the on-site representative and write down the answers, understanding they represent the builder.
- 4
Walk the actual available lots
Ask to see the specific lots available for that plan, not just the model's showcase location.
- 5
Request everything in writing
Standard features, option pricing categories and any current incentives should come to you in writing before you decide.
Good questions
Touring model homes: common questions
Keep exploring
New construction: keep exploring
Representation
Do I need a realtor for new construction?
Why the on-site representative works for the builder, and what a buyer's agent adds.
Read the guideIncentives
Builder incentives explained
What builder incentives typically include, and the strings usually attached.
Read the guideWalkthroughs
New construction walkthrough checklist
What to check at pre-drywall, orientation and final walkthrough.
See the checklistNew construction
New construction overview
How building in Central Texas generally works, community by community.
Explore new constructionBuyers
Texas home buying process
A general walk through the steps from pre-approval to closing.
See the processFirst-time buyers
First-time home buyer guide
Foundational steps for a first purchase, new build or resale.
Start hereModel home features, standard specifications, options and lot availability vary by builder and community and change over time. Verify current standard features, option pricing categories and lot-specific details directly with the builder in writing before relying on them. Nothing here is a statement about future value, appreciation, or investment return.
Planning to tour model homes?
Call or text Lori at (512) 545-9568 before you go, so your questions and your representation are both ready.